
Build layouts around the expected audience, room or site footprint, program format, entrances, exits, and event schedule.
Temporary audience seating & event venue layouts
Event Seating Rentals for Conferences, Ceremonies & Temporary Venues
Coordinate temporary event seating for conferences, graduations, corporate programs, ceremonies, sporting events, concerts, festivals, public gatherings, tented programs, hospitality areas, and other temporary venues. Rentacomputer.com helps connect seating layouts with staging, tents, barricades, furniture, AV, power, heating, security, and the broader event infrastructure.
Audience layout planningMatch seating capacity and layout to the venue, stage, sightlines, guest flow, accessibility, infrastructure, and event schedule.
- Conferences, graduations, ceremonies, corporate programs, sporting events, festivals, and public events
- Audience seating, ceremony layouts, tented seating, hospitality seating, and VIP environments
- Staging, tents, barricades, AV, furniture, power, heating, security, installation, and teardown
Seating planned around the event
Build the audience layout around sightlines, movement, staging, and the surrounding venue.
Event seating is more than counting chairs. The layout affects how guests enter, where they look, how they reach aisles and exits, how accessible seating is positioned, how cameras and AV systems work, and how the audience relates to the stage, presentation area, or activity happening in front of them.
Rentacomputer.com can help coordinate temporary seating with the larger event environment. That may include staging, tents, barricades, lounge furniture, lighting, sound, displays, power, heating, registration areas, security workflows, and other event infrastructure.
Explore our event infrastructure services, or coordinate seating directly with staging, event tents, barricades, and temporary heating.

Coordinate how people sit, see, enter, exit, move between zones, and interact with the focal point of the event.
Treat temporary seating as part of the larger event environment instead of an isolated equipment order.
Create Organized Temporary Audience Spaces
Turn ballrooms, tents, outdoor sites, arenas, halls, temporary venues, and open event footprints into structured guest environments.
Plan Seating With the Stage & AV
Coordinate sightlines, stage position, screens, speakers, microphones, cameras, aisles, and audience orientation before installation.
Connect Seating With Event Infrastructure
Plan tents, barricades, furniture, heating, power, security, and surrounding venue infrastructure alongside the seating layout.
Planning an audience, ceremony, or temporary seating area?
Tell us the venue, attendance, stage location, seating format, entrances, and surrounding infrastructure.
We can help scope temporary seating around capacity, guest flow, sightlines, tents, staging, barricades, furniture, AV, power, heating, security, and the event schedule.
Temporary seating environments
Event seating for audiences, ceremonies, hospitality & temporary venues
Seating requirements change based on what the audience is doing, what they need to see, and how the surrounding event space is organized.
Audience & General Session Seating
Create organized audience seating for presentations, keynotes, ceremonies, general sessions, public programs, and other events where guests need clear sightlines and defined seating areas.

Graduation & Ceremony Seating
Arrange temporary seating for graduates, guests, faculty, speakers, staff, and ceremony participants in indoor or outdoor commencement environments.

Corporate & Conference Seating
Support business programs with temporary seating arranged around speakers, presentations, panels, breakout sessions, workshops, and attendee interaction.

Outdoor Event & Festival Seating
Add temporary seating to outdoor programs, festivals, public events, live entertainment, sponsor areas, hospitality zones, and temporary venues.

Hospitality, VIP & Lounge Seating
Create comfortable guest environments using lounge seating, executive chairs, occasional tables, and other furniture for hospitality and networking areas.
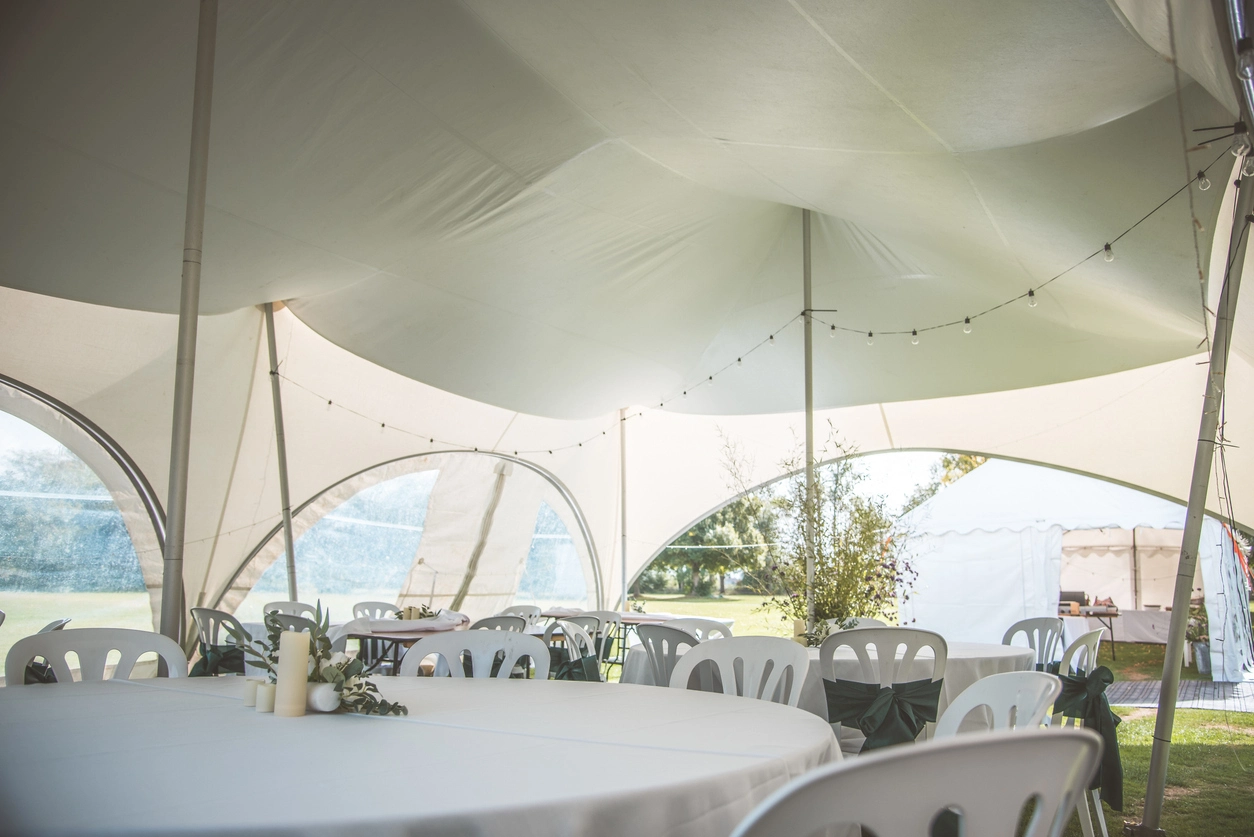
Tented Event Seating
Build organized seating plans inside temporary event tents for ceremonies, presentations, hospitality programs, dining environments, meetings, and public events.
Event seating planning workflow
Plan the audience layout before installation begins.
A strong seating plan connects attendance, venue dimensions, stage position, sightlines, accessibility, guest flow, AV, surrounding infrastructure, installation timing, and event operations.
Define attendance, venue dimensions, stage position, and guest flow
Start with the event type, expected audience, room or site dimensions, stage or focal point, entrances, exits, aisles, accessibility requirements, VIP areas, staff zones, and how guests will enter and leave.
Connect seating with staging, tents, AV, barricades, and furniture
Build the seating plan around sightlines, stage height, screens, microphones, camera positions, tent dimensions, crowd-control lanes, lounge areas, tables, power, and the surrounding event infrastructure.
Align delivery, placement, event readiness, teardown, and removal
Coordinate venue access, seating installation, room or site setup, inspection and readiness windows, event operation, room turns where needed, teardown timing, pickup, and site clearance.
Event seating use cases
Temporary seating for conferences, ceremonies, concerts & event venues
The same temporary seating concept can support very different programs depending on stage placement, audience behavior, site conditions, and surrounding event infrastructure.

Keynotes, General Sessions & Presentations
Create audience layouts around stages, screens, microphones, presenters, camera positions, and attendee sightlines for professional conference and corporate programs.

Graduations, Commencements & Ceremonies
Support graduates, families, faculty, speakers, staff, and guests with organized seating zones, aisles, processional routes, and stage-oriented layouts.

Concerts & Live Entertainment
Add temporary audience, VIP, hospitality, or reserved seating around live entertainment environments while coordinating stage placement, barricades, production, and crowd movement.

Sporting Events & Public Competitions
Create temporary seating areas for spectators, hospitality, awards, staff, media, and supporting event functions at tournaments, races, and public sporting programs.
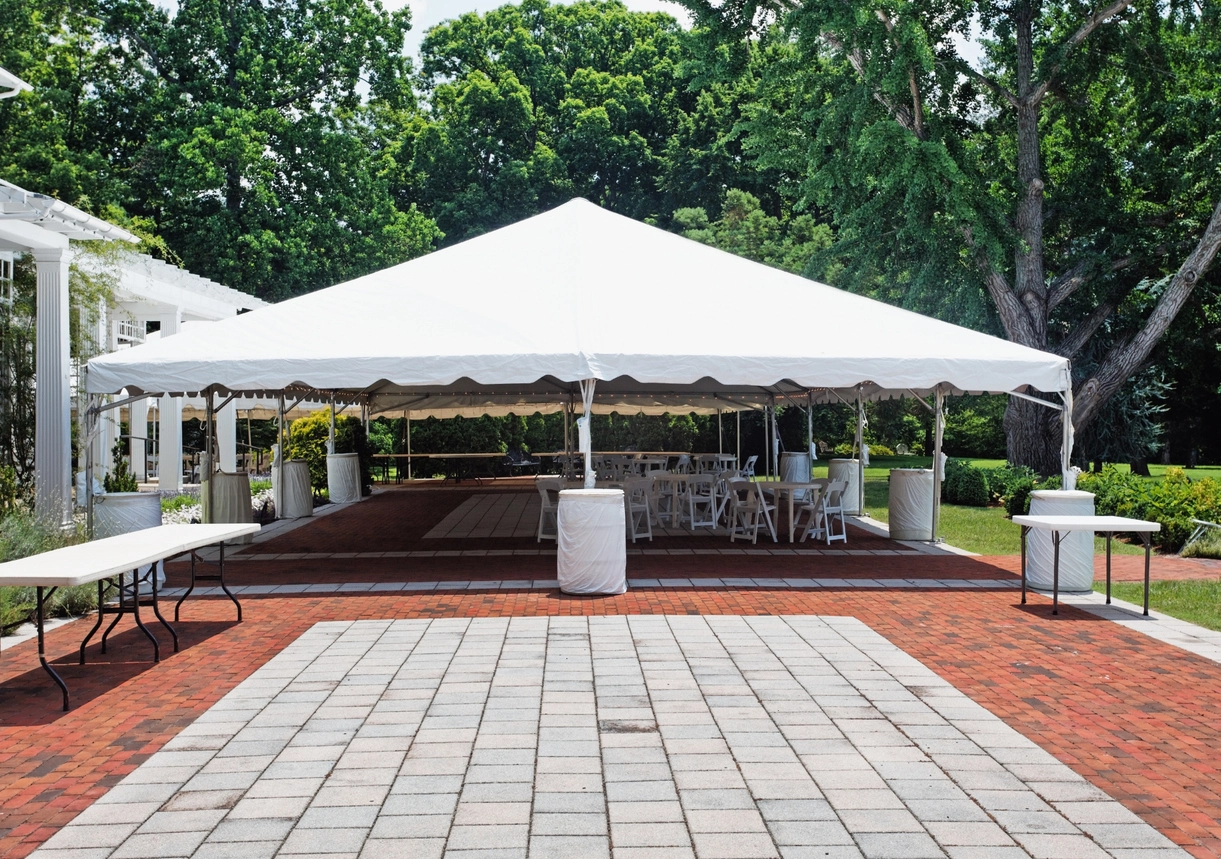
Tented Events & Temporary Venues
Build seating layouts inside temporary structures where tent dimensions, entrances, heating, lighting, staging, AV, furniture, and guest circulation all affect capacity.

Corporate Hospitality & VIP Programs
Mix structured seating with lounge environments, tables, bars, displays, charging, branded furniture, and guest-facing technology for higher-touch event spaces.
Nationwide temporary event seating
Event seating rentals and temporary venue support nationwide
Rentacomputer.com helps organizations coordinate temporary audience and hospitality seating alongside the event infrastructure, technology, and production requirements surrounding the space.
Temporary seating is commonly needed when an event space was not designed around the specific program being held there. Ballrooms, convention halls, outdoor sites, tents, temporary venues, campuses, arenas, public spaces, and production environments may all need seating installed specifically for the event.
The seating plan often affects other parts of the production. Audience orientation determines where screens and speakers should go. Stage position affects sightlines. Aisles influence guest movement and accessibility. Barricades may define audience boundaries or controlled areas. Tents establish usable floor space. Lighting, power, heating, security, and AV all interact with the resulting layout.
Event seating projects frequently overlap with staging rentals, event tent rentals, barricade rentals, temporary event heating, event furniture rentals, power distribution, and event production services.
Coordinating these pieces early helps the finished venue feel intentional rather than assembled one vendor at a time. It can also reduce conflicts involving seating capacity, staging, sightlines, aisles, tent dimensions, guest access, technical positions, and installation schedules.
Whether the event is in Las Vegas, Orlando, Chicago, Dallas, Atlanta, New York, or another U.S. market, Rentacomputer.com can help coordinate temporary seating and supporting event infrastructure around the venue, audience, timeline, and event requirements.
Event seating rental FAQs
Event Seating Rental FAQ
Common questions about temporary audience seating, ceremonies, tents, staging, barricades, hospitality seating, and nationwide event support.
Does Rentacomputer.com provide event seating rentals?
Yes. Rentacomputer.com can coordinate temporary event seating for conferences, graduations, ceremonies, corporate programs, sporting events, festivals, public programs, tented events, hospitality environments, and other temporary venues depending on the location and project scope.
What types of event seating can be coordinated?
Event seating requirements may include temporary audience seating, ceremony seating, conference and presentation seating, hospitality seating, lounge seating, executive chairs, and other event-ready configurations depending on venue and availability.
Can seating be coordinated with staging?
Yes. Seating and staging should often be planned together because stage height, screen placement, presentation areas, camera positions, sightlines, aisles, entrances, and audience capacity all influence the event layout.
Can seating be installed inside an event tent?
Yes. Temporary seating can be coordinated for tented environments. The seating plan should account for tent dimensions, aisles, entrances, stage or presentation areas, heating, lighting, power, flooring, furniture, and accessibility requirements.
Can event seating be coordinated with barricades?
Yes. Barricades and temporary crowd-control infrastructure can help establish audience boundaries, queues, stage zones, restricted areas, controlled entrances, pedestrian routes, and other defined spaces around temporary seating.
Do you provide lounge and VIP seating too?
Yes. For hospitality and attendee-facing areas, Rentacomputer.com can also coordinate lounge seating, executive chairs, occasional tables, bars, charging furniture, branded counters, and other event furniture through our broader event furniture offering.
Do you provide event seating nationwide?
Rentacomputer.com coordinates event projects throughout the United States. Seating styles, quantities, installation requirements, supporting infrastructure, logistics, and availability depend on location, venue, schedule, and project scope.
Ready to plan the audience layout?
Coordinate seating, staging, sightlines & event infrastructure together.
Share the event dates, location, attendance, venue dimensions, seating purpose, stage position, tent requirements, aisle and access needs, AV plan, barricades, furniture, power, heating, security, installation window, and teardown schedule. We can help shape a practical temporary seating plan around the full event environment.
- Audience, conference, ceremony, graduation, hospitality, VIP, and tented event seating
- Seating layouts coordinated around staging, screens, AV, sightlines, aisles, entrances, and accessibility
- Event tents, barricades, furniture, heating, power distribution, security, and surrounding infrastructure
- Conferences, graduations, sporting events, concerts, festivals, corporate programs, and public events
- Nationwide planning, delivery, setup coordination, event readiness, teardown, and removal